
New Construction - Primary on Main
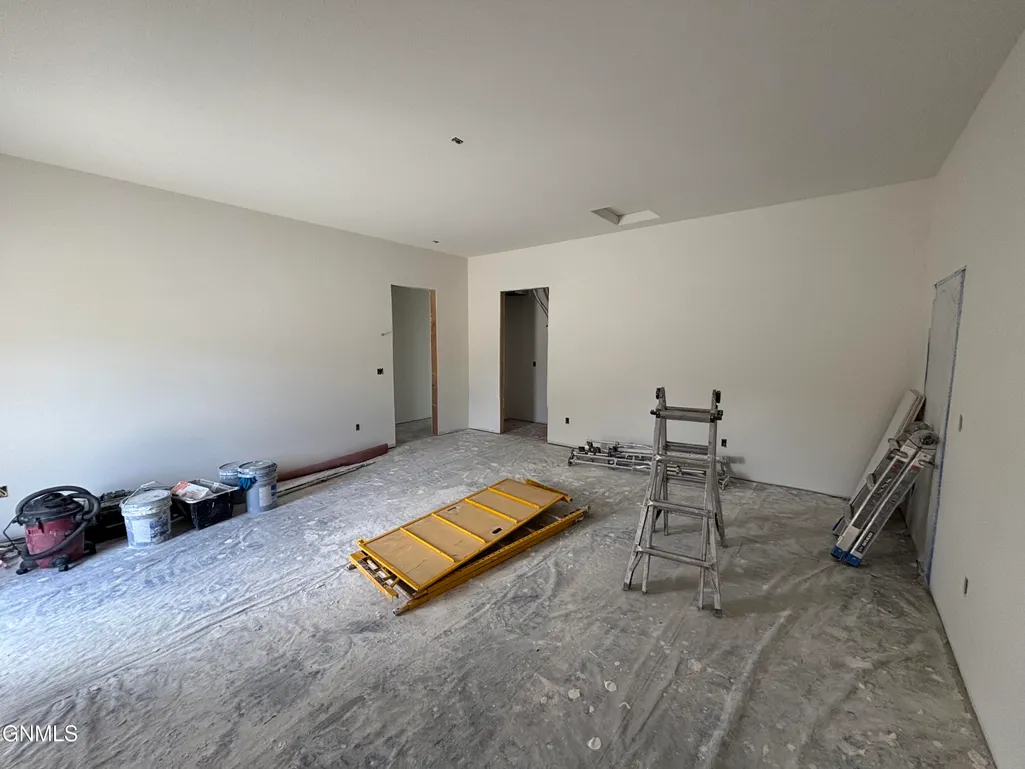
Address
3314 36th Street W, Williston, ND
Price
$ 439,900
Property Attributes
- MLS#4025991
- TypeSingle Family
- Listing Status Active
- CountyWilliams
- CityWilliston
- AreaWilliston City
- NeighborhoodHarvest Hills Sub
- Zip58801
- StylePatio Home-Slab on Grade
- Year Built2026
- Taxes$ 276
- Price$ 439,900
- Bedrooms3
- Full Bathrooms2
- Half Bathrooms0
- Sqr Footage1357
- Lot Size0.12 Acres
Data Source:
Bismarck Mandan BOR (BMBOR)
Property Description
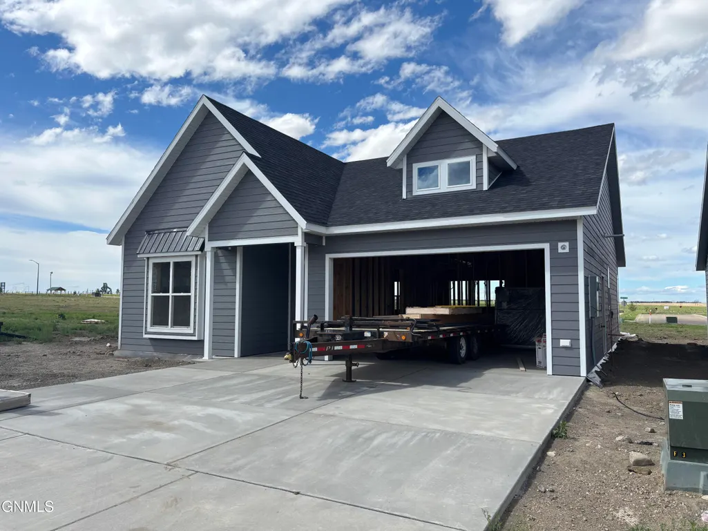
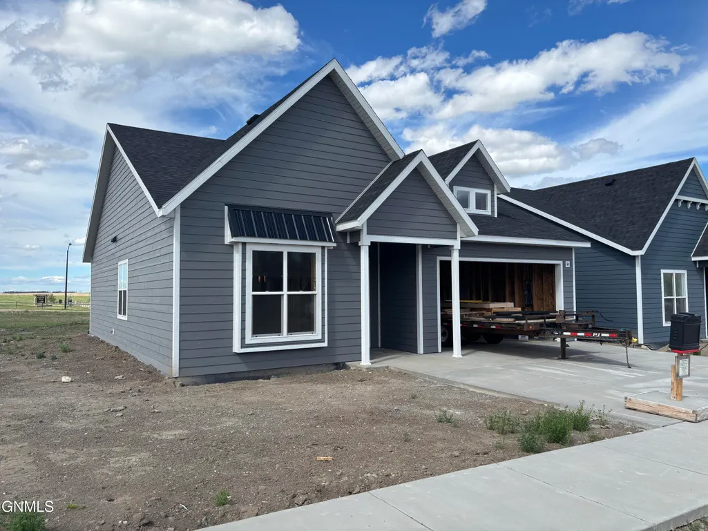
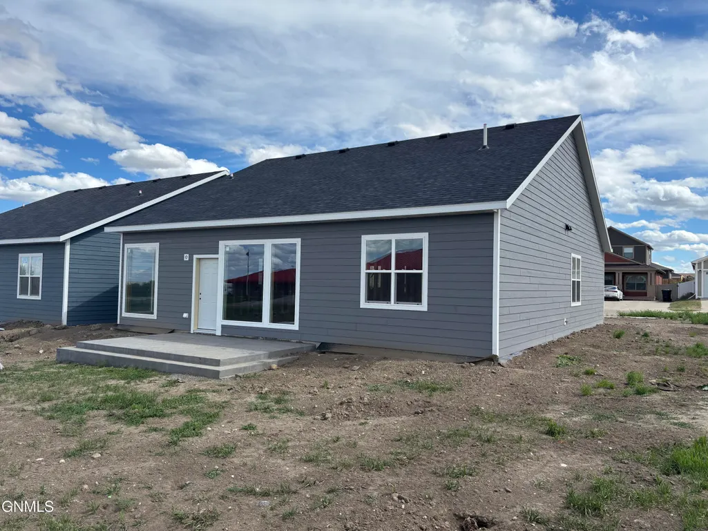
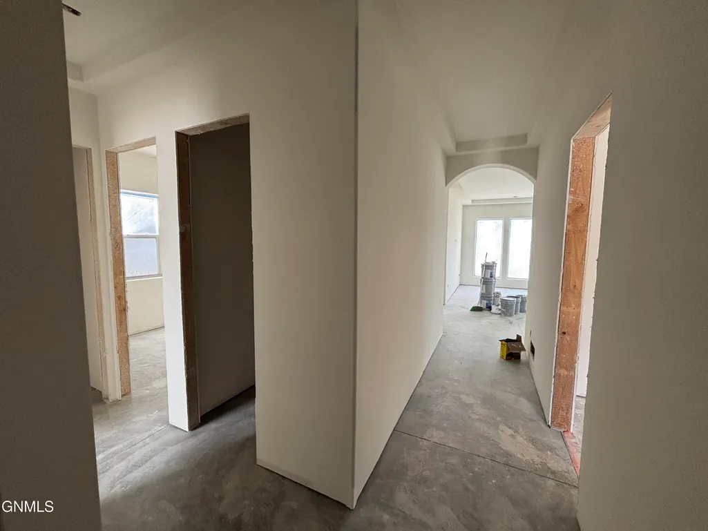
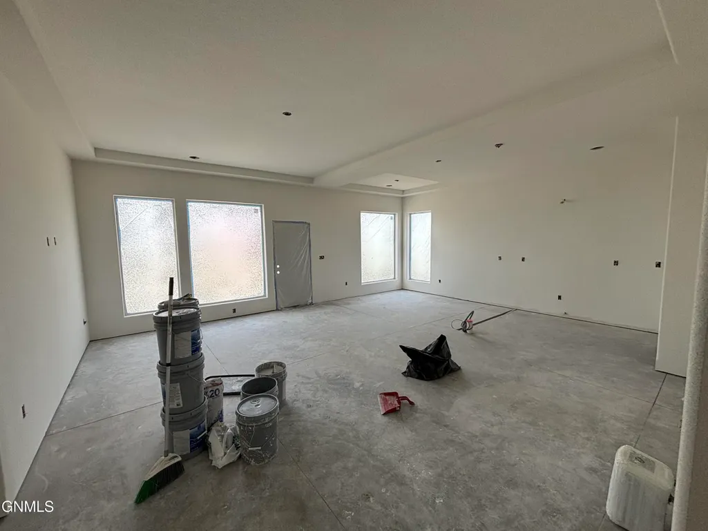
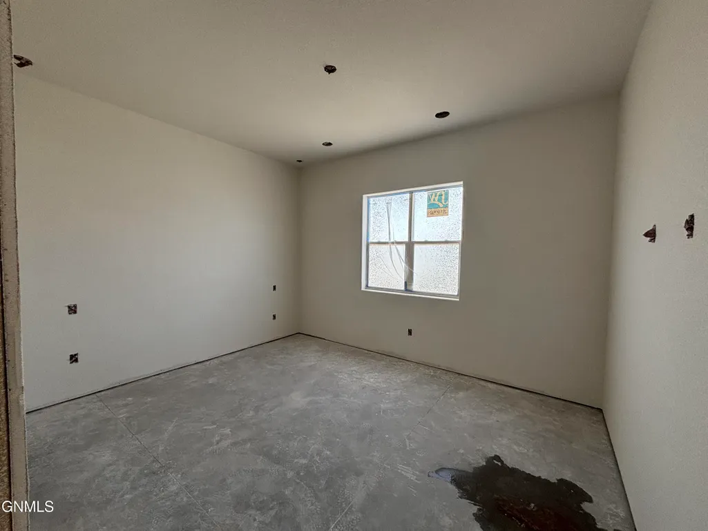
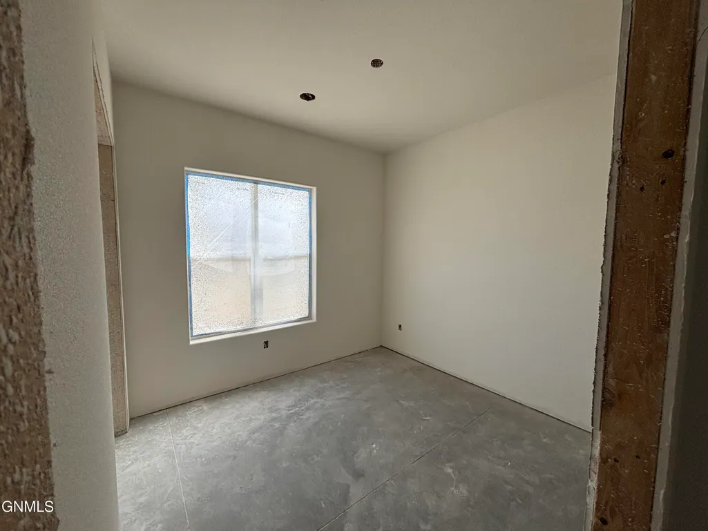
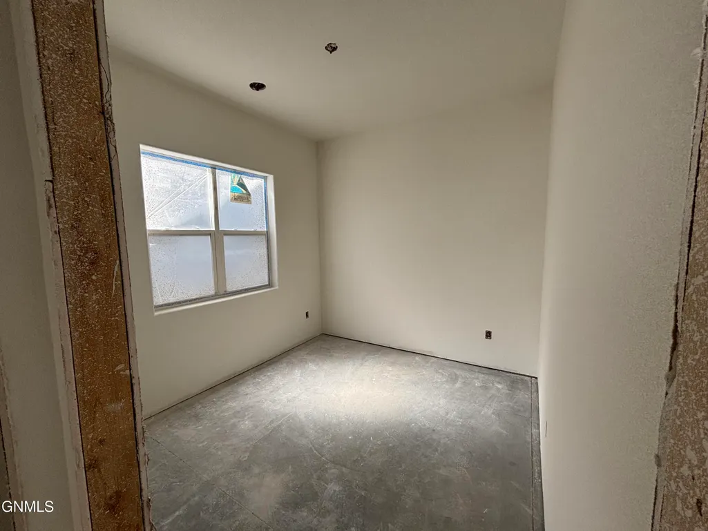
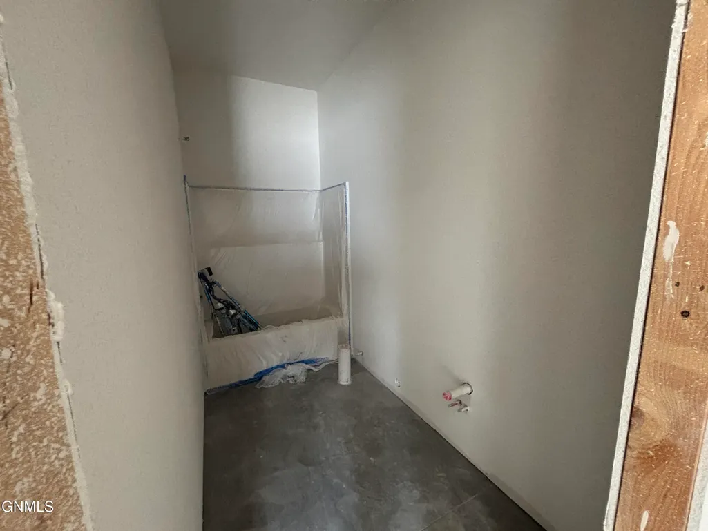
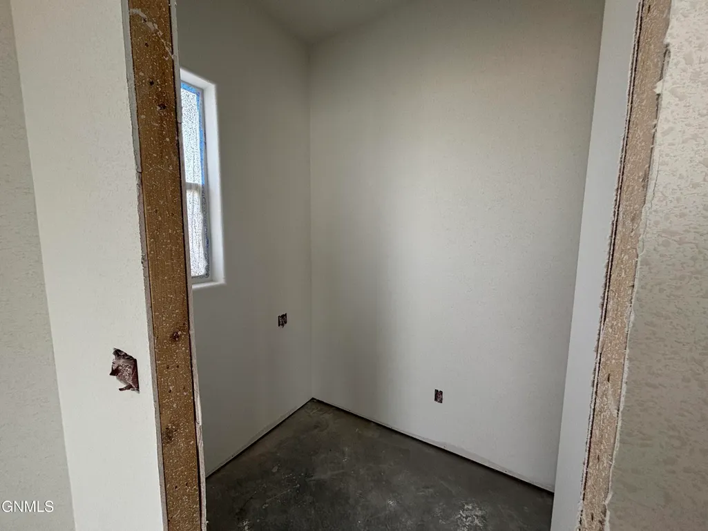
Welcome to Harvest Hills, where quality new construction meets modern design. This thoughtfully designed 1,357 SF home features 3 bedrooms and 2 bathrooms, including a spacious primary suite with a private bath. The inviting open-concept floor plan is ideal for everyday living and entertaining, while soaring 10' ceilings and oversized windows create a bright and airy atmosphere throughout. Additional highlights include spray foam insulation for exceptional energy efficiency, a 2-stall attached garage, and a concrete patio perfect for relaxing or hosting guests. Located in the desirable Harvest Hills neighborhood, this beautiful new construction home offers the perfect blend of style, comfort, and functionality. Buyers may also qualify for the Williams County Builders/Buyers Program, which provides up to $10,000 toward closing costs and interest rate buy-down assistance.
| Price History | |
|---|---|
| 6/11/2026 | Listed $439,900 |
General Features
| Sewer | Public Sewer |
|---|---|
| Heating | Forced Air,Natural Gas |
| Cooling | Central Air |
| Utilities | Sewer Connected,Natural Gas Connected,Water Connected,Trash Pickup - Public,Electricity Connected |
| Roof | Asphalt |
| Appliances | Dishwasher,Microwave,Range,Refrigerator |
| Garage Spaces | 2 |
| Architectural Style | Patio Home/Slab on Grade |
| Security Features | Smoke Detector(s) |
| Construction Materials | HardiPlank Type |
| Year Built | 2026 |
| Levels | One |
| Property Subtype | Single Family Residence |
| Tax Year | 2025 |
| Parcel Number | 01-269-00-00-27-040 |
| County | Williams |
| New Construction | true |
| Property Type | Residential |
| Attached Garage | true |
| Subdivision Name | Harvest Hills Sub |
| Garage Y/N | true |
| Full Baths | 1 |
| Status | Active |
| City | Williston |
| MLS Area | Williston City |
| Lot Size Units | Acres |
| Lot Size Square Feet | 5000 |
| Carport Y/N | No |
| Land Lease Y/N | No |
| Tax Annual Amount | 276.05 |
| Home Warranty Y/N | No |
| Property Condition | New Construction |
| Lease Renewal Y/N | No |
| MLS Area Minor | Williston City |
| Additional Parcels Y/N | No |
| Lease Considered Y/N | No |
| Rent Control Y/N | No |
| Standard Status | Active |
| MobileHomeRemainsYN | No |
| Legal Description | City of Williston; Harvest Hills Sub; L4 Rearr of L1 B23 |
| Senior Community | None |
| Sewer_co_Public_sp_Sewer | true |
| Water Body Access Y/N | None |
Interior Features
| Interior Amenities | Main Floor Bedroom,Pantry,Primary Bath |
|---|---|
| Basement | None |
| Flooring | Vinyl,Carpet |
| Basement (Y/N) | No |
| Air Conditioning Y/N | true |
| Heating Y/N | true |
| Fireplace Y/N | false |
| Above Grade Finished Area | 1357 |
| 3/4 Baths | 1 |
| Laundry Features | Main Floor Laundry |
| Total Bedrooms | 3 |
| Total Baths | 2 |
| Heating-Forced Air | true |
| Heating-Natural Gas | true |
Exterior Features
| Exterior Amenities | None |
|---|---|
| Fencing | None |
| Parking Features | Garage Faces Front,Attached |
| Lot Features | Rectangular Lot |
| Water Source | Public |
| Lot Size Area | 0.12 |
| Foundation Details | Slab |
| Spa | No |
| Building Area Total | 1357 |
| Lot Dimensions | 50x100 |
| Lot Size Acres | 0.12 |
| Road Surface Type | Asphalt |
| Road Frontage Type | City Street |
| Crops Included Y/N | No |
| Horse Y/N | No |
| Irrigation Water Rights Y/N | No |
Amenities
- Foreclosure
- Views
- Short Sale
- New Construction
- Adult 55+
- Lease To Own
- No HOA Fees
- Furnished
- Primary On Main
- Air Conditioning
- Seller Finance
- Green
- Fixer Upper
- Horse
- Golf
- Fireplace
- Deck
- Garage
- Basement
- Pool
Property vs Single Family Average in 58801
Price
Taxes
Year Built
In The Neighborhood
New Construction
Williston
$ 385,000
- Type
- Single Family
- Size
- 1,519 SqFt
- Rooms
- 3 Beds + 2 Baths
Listed by: Gabriel Black Real Estate
 The information being provided by Bismarck Mandan Board of Realtors is for the visitor's personal, noncommercial use and may not be used for any purpose other than to identify prospective properties visitor may be interested in purchasing. The data contained herein is copyrighted by Bismarck Mandan Board of Realtors and is protected by all applicable copyright laws. Any dissemination of this information is in violation of copyright laws and is strictly prohibited. Any property information referenced
